




Bought with Kimberly Cardilli of Redfin Corporation
-
-
For more information regarding the value of a property, please contact us for a free consultation.
4 Beds
2 Baths
3,000 SqFt
Key Details
Sold Price -
Property Type Single Family Home
Sub Type Detached Single
Listing Status Sold
Purchase Type For Sale
Square Footage 3,000 sqft
MLS Listing ID 12273200
Sold Date -
Style Ranch
Bedrooms 4
Full Baths 2
Year Built 1992
Annual Tax Amount $4,861
Tax Year 2023
Lot Size 10.000 Acres
Lot Dimensions 321X1310
Property Sub-Type Detached Single
Property Description
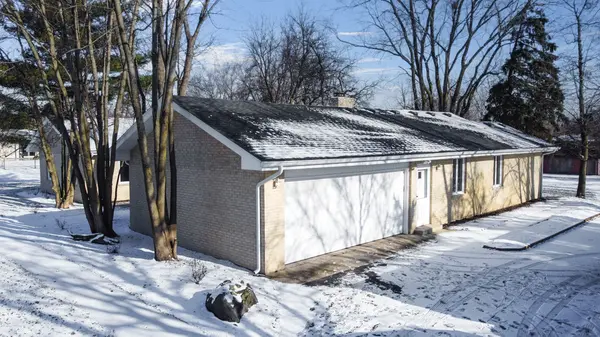
Welcome to Peaceful/Picturesque Green Garden Township, Just Minutes From Downtown Frankfort! Rarely Available: Mature Tree Lined, Sprawling Brick Ranch w/4 Bedroom (Split Bedroom Plan- Master on One Side of Home & Other 3 Bedrooms on Opposite Side.), w/Attached Side Load Garage & Finished Basement on a Private 10 Acres of Flat Land that is Zoned Agricultural ~ Horses/Animals Welcome! Barn Has It's Own Electric, Concrete in the Middle, Horse Stalls, Loft & Pen Area! There are 2 Ponds on the Property & a Creek that Runs Towards the Rear of the 10 Acreage! Primary Suite Has 3 Separate Windows w/5qty, Yes FIVE - Double Closets, Master Bath w/Double Window, Heat Lamp & Tiled Square Tub/Shower Combo! Family Room w/Can Lighting, Ceiling Fan, Masonry Wood Burning Fireplace w/Heatilator System & Patio Door to Amazing Backyard! Plus Formal Living & Dining Room w/AMAZING Sunset Views! *JUST COMPLETED UPDATES* Include: Architectural Roof, Dual Zoned HVAC Systems w/Heat Pump, All Outlets/All Switches, Gutted Bathrooms, Kitchen Appliances w/Double Oven, Subway Tiled Backsplash, All Counters, All Flooring, Owned Rheem Softener, Rheem Halo Air Purification System, Sump Pump w/Battery Back Up, Plumbing, Garage Door Opener, Exterior Lighting, Landscaping & Long Side Drive Seal Coating! Freshly Painted Throughout, White Trim Package w/6 Panel Doors! LOW TAXES & Peotone Schools - 207U! Easy Access to I57/I80 & Green Garden Country Club!
Location
State IL
County Will
Community Street Paved
Rooms
Basement Full
Interior
Interior Features First Floor Bedroom, First Floor Full Bath, Built-in Features, Some Carpeting, Separate Dining Room
Heating Electric, Sep Heating Systems - 2+, Indv Controls
Cooling Central Air
Fireplaces Number 1
Fireplaces Type Wood Burning, Electric, Heatilator, Masonry
Fireplace Y
Appliance Double Oven, Dishwasher, Refrigerator, Washer, Dryer, Stainless Steel Appliance(s), Cooktop, Oven, Range Hood, Water Softener Owned
Laundry In Unit, Sink
Exterior
Exterior Feature Patio, Fire Pit, Box Stalls
Parking Features Attached
Garage Spaces 2.5
View Y/N true
Roof Type Asphalt
Building
Lot Description Horses Allowed, Pond(s), Water View, Wooded, Mature Trees, Creek, Level, Pasture
Story 1 Story
Foundation Concrete Perimeter
Sewer Septic-Private
Water Well
New Construction false
Schools
Elementary Schools Peotone Elementary School
Middle Schools Peotone Junior High School
High Schools Peotone High School
School District 207U, 207U, 207U
Others
HOA Fee Include None
Ownership Fee Simple
Special Listing Condition None
Read Less Info
Want to know what your home might be worth? Contact us for a FREE valuation!

Our team is ready to help you sell your home for the highest possible price ASAP

© 2026 Listings courtesy of MRED as distributed by MLS GRID. All Rights Reserved.
GET MORE INFORMATION
